
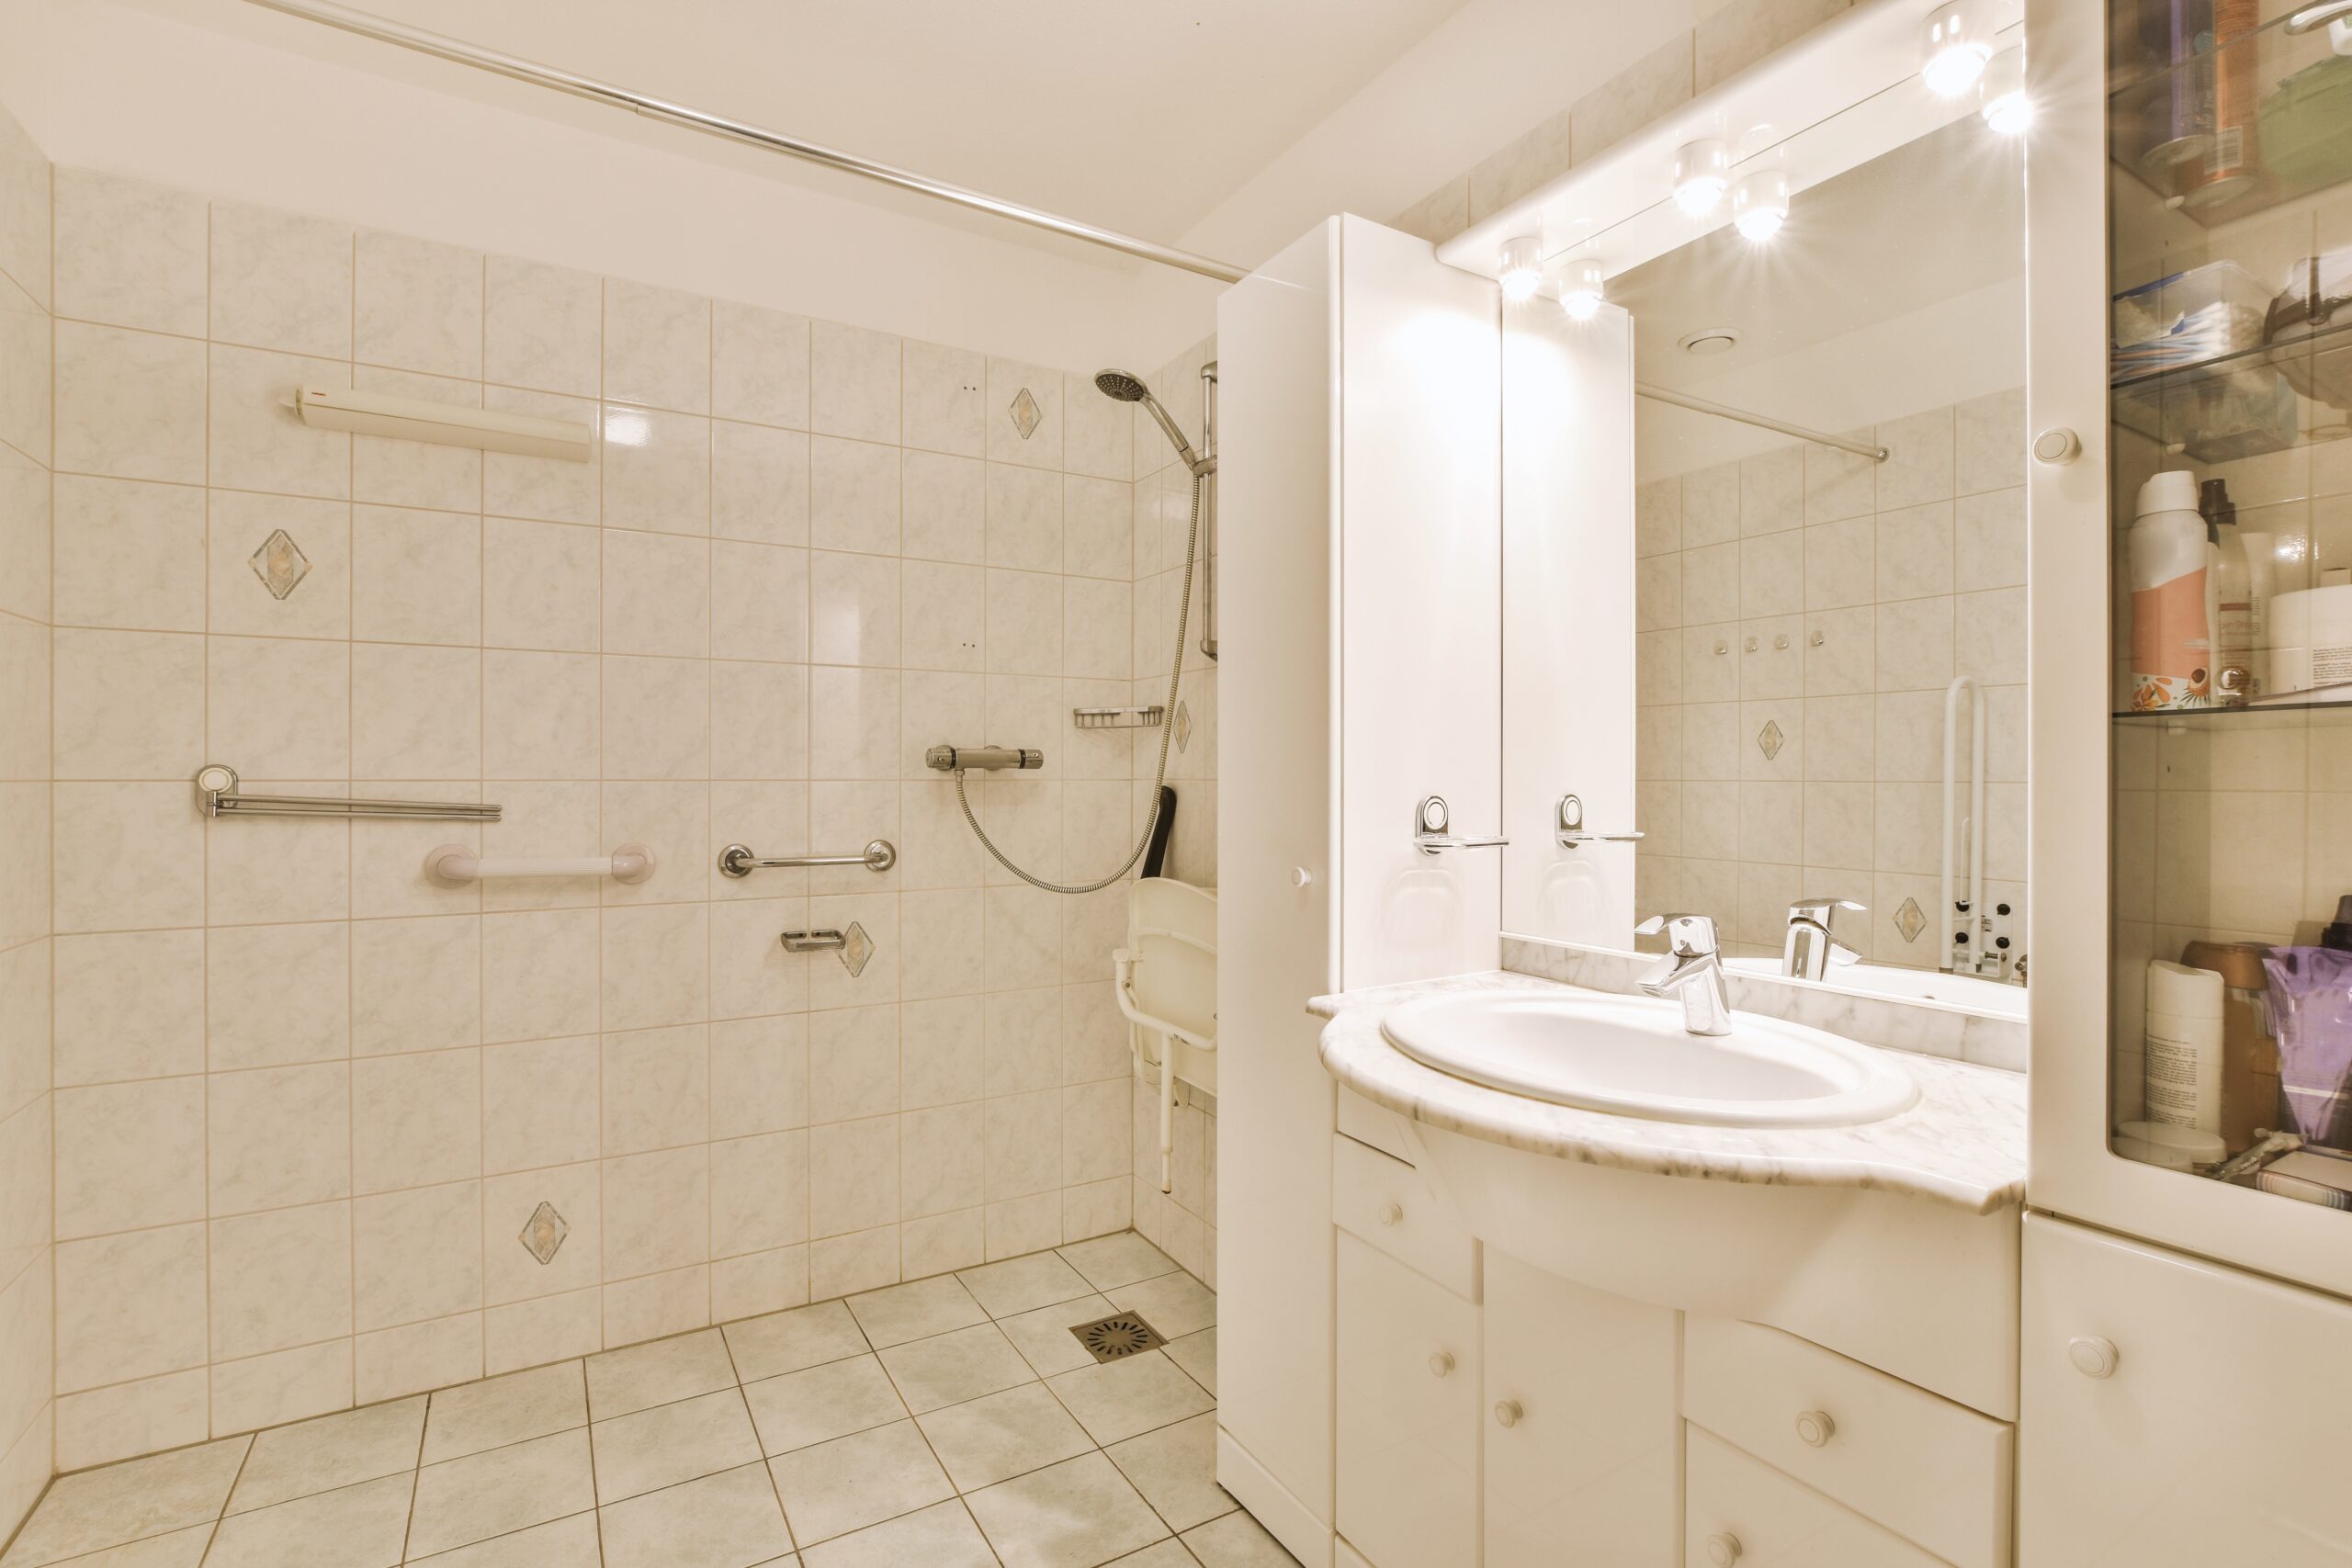
Most serious home injuries happen in a room smaller than a parking space, and the tub wall is usually involved. Tub-to-walk-in shower conversions eliminate the riskiest movement in the bathroom: lifting one leg 15 to 18 inches over a slick porcelain wall while balancing on a wet foot. Below is how the conversion works, essential safety features to include, and when a walk-in bathtub is the better answer.
The Bathroom Is Where Falls Happen
Roughly one in four adults age 65 and older falls each year, and falls remain the leading cause of injury-related death in that age group according to the Centers for Disease Control and Prevention. Not all of those falls happen in the bathroom, but a disproportionate share do.
CDC injury research found that about 235,000 people aged 15 and older are treated in emergency departments each year for injuries that occurred in the bathroom, and more than 80 percent of those injuries came from falls. Injury rates climbed sharply with age, and bathing or showering accounted for the largest share of incidents.
The pattern matters more than the raw number. People are not falling while brushing their teeth; they are falling during the transition in and out of the tub, when one foot is planted on wet tile and the other is mid-air.
Why the Tub Wall Is the Real Hazard
A standard alcove bathtub has a rim between 14 and 18 inches off the floor, and deeper soaking models can reach 20 inches or more. Clearing that height requires single-leg balance, hip flexion and ankle control at the same moment, on a surface with almost no friction.
Balance and lower-body strength decline gradually, so most people do not notice the risk until something goes wrong. The National Institute on Aging lists muscle weakness, medication side effects and vision changes among the common contributors, and all three show up in the bathroom at once.
The improvised handholds people rely on make it worse. Towel bars are typically anchored into drywall and pull out under 40 pounds of load, and sliding glass shower doors are not designed to be grabbed at all.
What a Walk-In Shower Conversion Actually Changes
A walk-in shower gets rid of the awkward high step entirely, so getting in feels like taking a regular step. A properly built conversion from One Day Bath Inc® usually includes:
- A low or barrier-free threshold, generally between zero and four inches instead of 15-plus
- A textured, slip-resistant shower pan molded as one piece so there is no grout to crack or absorb water
- Grab bars anchored into blocking or studs, rated to hold 250 pounds as ADA guidelines specify for a horizontal load
- A fold-down or built-in seat so bathing can be done seated when standing is tiring
- A handheld sprayer on a slide bar, reachable from a seated position
- Offset controls near the entry so water temperature can be set before stepping in
Those details are what separate a safety remodel from a cosmetic one. A pretty new shower with a four-inch curb, no seat and decorative grab bars mounted into drywall solves very little. If you want to see the step-by-step process, our detailed walkthrough covers everything from removal through final seals on a tub to shower conversion in Philadelphia.
Essential Safety Accessories That Complete a Walk-In Conversion
A low-step entryway creates the foundation for a safer space, but key accessories inside the enclosure protect against slipping while rinsing or reaching.
- Wall-Anchored Grab Bars: Position one vertical bar at the shower entry for support when stepping across the threshold, plus a horizontal or angled bar along the back wall to hold while washing.
- Handheld Shower Heads on Slide Bars: A flexible handheld hose mounted to a vertical bar allows you to adjust the shower head height or rinse off while comfortably seated.
- Built-In or Corner Benches: Fixed seats anchored directly into wall blocking offer a firm resting spot without wobble or shift during bathing.
- Low-Maintenance Acrylic Surround Panels: Non-porous wall panels fit tight against existing studs, giving mold no place to grow and removing the need to scrub grout lines while standing on slippery tiles.
Walk-In Bathtubs: When Soaking Still Matters
Not everyone wants to give up baths. For people managing arthritis, fibromyalgia or chronic muscle pain, warm-water immersion is genuinely useful, and a shower does not replace it. That is where a walk-in bathtub fits.
A walk-in tub has a watertight door on the side. You open the door, step over a threshold that is typically three to seven inches, sit down on a molded seat, close the door and fill the tub around you. Most models include a thermostatic mixing valve to prevent scalding, and quick-drain systems that empty in roughly 80 to 120 seconds.
The tradeoff is time. Because you sit inside while it fills and drains, expect five to fifteen minutes of waiting per bath, and the room can feel chilly during the fill. Many households solve this by choosing a walk-in tub with an integrated shower wand, which covers both routines in one fixture.
How to Decide Between the Two
- Can the user stand safely for six to eight minutes? If yes, a seated walk-in shower is faster to use daily.
- Is a mobility device involved? Walkers and wheelchairs favor a barrier-free shower with a wide entry.
- Is soaking part of pain management? That pushes toward a walk-in bathtub or a hydrotherapy model with jets.
- Is this the only full bath in the home? Keeping at least one tub somewhere in the house is worth considering for resale and for grandchildren.
- Who else uses the bathroom? A household with mixed needs often does best with a walk-in shower plus a handheld and a bench.
What Installation Looks Like
A standard One Day Bath Inc® conversion replaces your wet-space footprint without turning your home into a weeks-long construction zone. This quick, clean installation process stays consistent whether we are updating a local residence or building out an accessible walk-in shower in Montgomery County, PA.
Here is how the team completes the conversion in a single day:
1. Site Protection & Prep Work:
Installers arrive in the morning, lay heavy drop cloths along all walkways, and seal off adjacent rooms to keep dust out. The water supply is shut off locally before work begins.
2. Demolition & Subfloor Inspection:
The old tub, surrounding tile, and wall materials are removed down to the wall studs. Crews inspect the exposed framing, subfloor, and plumbing for any hidden water damage, replacing affected boards if necessary.
3. Structural Prep & Blocking:
Solid wood blocking is anchored into the wall studs. This creates a rock-solid mounting foundation behind the wall for grab bars and shower seating before any wall panels go up.
4. Base & Wall Panel Fitting:
The single-piece, slip-resistant shower pan is set, leveled, and connected to the drain line. Non-porous acrylic wall panels are custom-fit flush against the studs and sealed tight with waterproof adhesives.
5. Fixture Mounting & Final Walkthrough:
Wall controls, handheld sprayers, grab bars, and seats are mounted directly to the internal blocking. After sealing all seams, installers haul away all trash and debris, clean the work area, and walk you through every operational feature.
Once final caulking cures overnight, your new walk-in shower is ready for regular daily use.
Take the First Step Toward a Safer Bathroom
If the step over your tub wall has started to feel like a calculation instead of a reflex, that is the signal to act rather than wait for a fall. Contact One Day Bath Inc® today and our team will measure your space, walk you through shower and walk-in tub options, and give you an exact quote with no pressure to decide on the spot.